Large Kitchen Remodel Louisville KY built for how you actually cook
A Large Kitchen Remodel Louisville KY is a full rebuild of the room you cook in every day, not a cosmetic refresh. We take down the wall between the kitchen and dining room, reroute the plumbing and electrical, and set new cabinets, quartz countertops, and lighting on a schedule you can plan around. If your current layout fights you every night, a spacious kitchen renovation Louisville homeowners actually enjoy starts with one walkthrough.
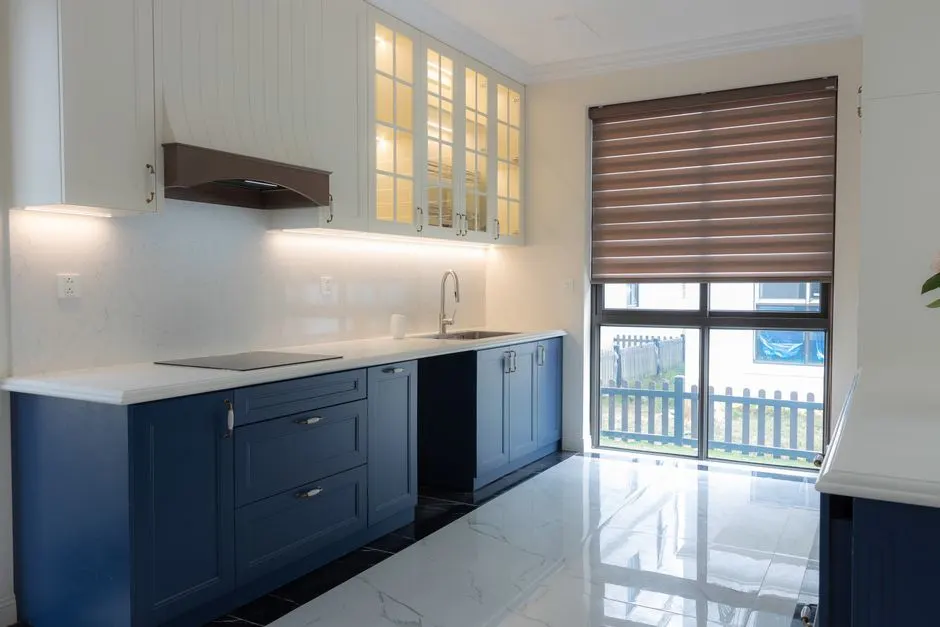
Service overview
What a Large Kitchen Remodel Louisville KY really involves
A Large Kitchen Remodel Louisville KY is a gut-level reconstruction of the kitchen and often the rooms it opens into. We pull the old cabinets, countertops, flooring, and backsplash, then inspect what the walls were hiding: hidden water damage behind walls, cabinet water damage around the sink base, and outdated wiring that will not carry a modern appliance load. From there we rebuild the layout, move the range or sink when the plan calls for it, and finish with new cabinet boxes, a quartz countertop, tile backsplash, and under-cabinet lighting. It is a 6 to 12 week project depending on structural work and material lead times. Most Louisville homes we walk into were built between 1920 and 1990, and the kitchens were sized for one cook and a single refrigerator. If you have been searching for a large kitchen remodel near me Louisville KY because your family of five cannot stand in the same room without bumping elbows, that is the exact problem this service solves. We handle Jefferson County Building Permit paperwork, coordinate the Kentucky Electrical License and Kentucky Plumbing License trades, and keep the job moving so a spacious kitchen renovation in Louisville Kentucky does not stall out halfway through.
! Problems we solve
An outdated layout that has never worked
A galley kitchen layout constraint or a wall in the wrong place means every meal is a traffic jam. Homeowners stop cooking, order out more, and the room becomes a pass-through instead of the center of the house.
Hidden water damage behind the sink wall
A slow draining kitchen sink or a clogged kitchen sink drain that has been ignored for months can rot the cabinet base and the drywall behind it. Mold behind kitchen walls spreads into adjacent rooms and turns a cabinet swap into a full rebuild.
Poor lighting and not enough circuits
A single ceiling fixture over a dark counter makes prep work harder and hides dirt. Faulty kitchen electrical outlets and GFCI outlet trips are a sign the circuit is overloaded, and a kitchen with no dedicated appliance circuits is a code problem waiting to surface.
Scope of work
What is included in a large kitchen remodel
Every large kitchen remodel we run is a full scope, not a list of allowances you have to manage yourself. Here is what is covered, and where the decisions are yours to make.
-
01
Design and layout drawings
Our NKBA Certified Kitchen Designer draws the cabinet layout, island dimensions, and lighting plan before anything is ordered. You see the work triangle, the clearances, and the storage zones on paper. Revisions happen at this stage, when changes are free, not after the cabinets arrive.
-
02
Permits and inspections
We file the Jefferson County Building Permit, schedule the rough-in and final inspections, and keep the paperwork in your project file. Structural wall removal, plumbing relocation, and new electrical circuits all get inspected. You do not have to call the county or meet an inspector yourself.
-
03
Demolition and rough-in
Demo, haul-away, and rough-in for electrical, plumbing, and HVAC are included. We protect the floors and seal off the work zone with plastic barriers. If we open a wall and find hidden water damage or outdated wiring, we show you before we fix it and price it separately.
-
04
Cabinets, countertops, and finishes
Cabinet installation, countertop template and set, backsplash tile, flooring, paint, and lighting are all part of the scope. We install soft-close hinges and drawer slides, set the boxes level, and seal the backsplash seam. Appliance hookup is included when the appliances are on site at install.
Why homeowners invest in a bigger, better kitchen
A large kitchen remodel is the one project that changes daily life in the house, not just the look of one room. Here is what our Louisville clients notice first.
Schedule a walkthroughTools and standards we bring to every kitchen
Laser level and stud finder
We set cabinet boxes and backsplash tile lines off a laser level so the reveals stay even across a 12-foot run. The stud finder locates framing before we hang upper cabinets or cut for a new opening.
Miter saw and tile saw
Crown molding, cabinet trim, and shoe molding get cut on a miter saw for tight joints. The tile saw handles porcelain tile backsplash and porcelain tile flooring cuts, including the L-cuts around outlets and the sink.
Oscillating multi-tool and jigsaw
The oscillating multi-tool cuts drywall cleanly around outlet boxes and trims shims flush under cabinets. The jigsaw handles sink cutouts in butcher block countertop and notch cuts in cabinet plywood panels.
Cabinet clamps and caulking gun
Cabinet clamps hold boxes tight and flush while screws set, which keeps the face frame aligned. The caulking gun lays a consistent bead at the backsplash seam and the countertop wall joint so water cannot get behind the tile.
Local execution
Louisville kitchens come with local quirks that a national franchise will not plan for. Plaster walls in Highlands and Old Louisville homes crack differently than drywall and need patching before tile. Basements and crawl spaces in Portland and Shively sometimes mean the kitchen floor is out of level by an inch across ten feet, which we check before cabinets are set. Summer humidity here runs high enough that cabinet doors need proper sealing and the HVAC register has to stay clear of the new layout. Winter cold snaps make exterior wall insulation and pipe protection part of the plan, especially when we move a sink to an exterior wall. We file the Jefferson County Building Permit, coordinate the Kentucky Electrical License and Kentucky Plumbing License trades, and schedule inspections so the project does not sit idle waiting on the county. If you want a spacious kitchen renovation in Louisville Kentucky that accounts for all of this, the walkthrough is where it starts.
How a large kitchen remodel runs in Louisville
- • Highlands
- • St. Matthews
- • Old Louisville
- • Prospect
Before and after
Reachable when your kitchen project needs an answer
A real person answers the phone
Kitchen projects generate questions at odd hours: a supply line starts dripping behind the old cabinet, a cabinet door arrives damaged, or you just want to know whether the countertop template is still on for Thursday. Our line at (502) 631-9170 reaches a person, not a phone tree, and we return non-urgent calls the same business day. For active projects we keep a project lead assigned to your job who can be reached directly, and we schedule weekly check-ins so you are never guessing what happens next. Our crews carry the common parts that stall a job: shims, extra cabinet screws, caulk, GFCI outlets, and the clamps to reset a door that shifted. If something needs a supplier run, we make it that day rather than pushing your install back a week. That is how a spacious kitchen renovation Louisville homeowners can plan around stays on schedule.
How our large kitchen remodel process runs
Walkthrough and measure
We spend 60 to 90 minutes in the kitchen with a tape measure and stud finder, photograph the panel, and check the sink drain and existing outlets. You get an honest read on what can stay and what has to go, plus a written scope and a realistic budget range before anyone signs anything.
Design and selections
You pick cabinet door style, countertop material, backsplash tile, and flooring. We bring samples of Cambria and Caesarstone quartz, shaker and flat-panel doors, and luxury vinyl plank versus porcelain tile so you are choosing from things you can touch. This stage takes 1 to 3 weeks and locks the order dates.
Permits and ordering
We file the Jefferson County Building Permit and schedule inspections. Cabinets, countertops, and appliances get ordered with lead times confirmed in writing, because a material backorder is the single most common reason a kitchen project slips. Most cabinet lines run 4 to 8 weeks in 2026.
What a large kitchen remodel costs in Louisville
Typical 2026 pricing for a large kitchen remodel in Louisville runs $45,000 to $110,000, with most full rebuilds landing near $65,000. The number moves on structural work, how far plumbing and electrical relocate, and the cabinet and countertop lines you choose. We give you a written range after the walkthrough and a firm number after design selections, so you are not guessing. A spacious kitchen renovation Louisville clients can budget for starts with an honest conversation about what the room actually needs.
Structural wall removal
Taking out a load-bearing wall adds engineering, a sized header, and an inspection. That typically adds $4,000 to $12,000 depending on the span and what is above it. A non-bearing wall is far less. We verify the load path before quoting, so the number is real.
Plumbing and electrical relocation
Moving the sink, range, or refrigerator means new supply lines, drain lines, and circuits. The further the move, the more wall and floor gets opened. Keeping the sink and range in place can save $3,000 to $8,000 on the project.
Cabinet and countertop grade
Stock cabinets and a solid surface countertop sit at the low end. Semi-custom KraftMaid or Merillat boxes with a Cambria or Caesarstone quartz countertop sit in the middle. Fully custom cabinetry with marble countertop and Sub-Zero or Wolf appliances pushes the top of the range.
Questions Louisville homeowners ask us
How much does a large kitchen remodel cost in Louisville KY?
Most large kitchen remodels in Louisville run $45,000 to $110,000 in 2026, with a typical full rebuild landing near $65,000. The range swings on whether a structural wall comes out, how far plumbing and electrical move, and the cabinet and countertop lines you choose. A luxury large kitchen remodel Louisville KY with Sub-Zero or Wolf appliances and custom cabinetry can push past $130,000. We give you a written range after the walkthrough, before design work begins.
Who does spacious kitchen renovation in Louisville Kentucky?
We do. Optima Torque is a Louisville-based remodeling company with an NKBA Certified Kitchen Designer and licensed electrical and plumbing trades on every job. We handle design, permits, demolition, and installation with our own project lead running the schedule. We serve the Highlands, St. Matthews, Middletown, Prospect, and the rest of Jefferson County, and we can walk a kitchen and give you a scope within a week of your call.
How long does a large kitchen remodel take in Louisville?
Plan on 8 to 12 weeks from demo to final walkthrough. Cabinet and countertop lead times drive most of it, and in 2026 those run 4 to 8 weeks for semi-custom lines. Structural wall removal adds about a week for engineering and inspection. If you order materials before demo starts, we can often compress the schedule by two weeks. We give you a week-by-week calendar before the first hammer swings.
Do I need permits for a large kitchen remodel in Louisville KY?
Yes. Moving plumbing, adding circuits, removing a structural wall, and changing the layout all require a Jefferson County Building Permit and inspections. Cosmetic swaps like cabinet doors or a new backsplash over existing drywall usually do not. We file the permit, meet the inspector, and keep the paperwork in your project file so it is ready when you sell the house. Unpermitted work is a real problem at resale in Jefferson County.
Related services
Kitchen Remodeler Near Me
If you want a local crew that can be at your door the same week, our kitchen remodeler near me service covers the first walkthrough, measurements, and a written scope. It is the same team that runs our large kitchen projects, so nothing gets lost between the estimate and the build.
Emergency Kitchen Remodeler
When a supply line bursts or a cabinet base rots through, our emergency kitchen remodeler crew stabilizes the room, dries it out, and handles the insurance documentation. We then fold the repair into the larger rebuild plan so you are not paying twice for the same wall.
Ready to plan your Large Kitchen Remodel Louisville KY?
We will walk your kitchen, measure the room, and give you a written scope with a realistic budget range and a week-by-week schedule. No pressure, no sales script, just an honest read on what your kitchen needs. Call (502) 631-9170 and we will get you on the calendar.