Small Kitchen Remodel Louisville KY Built Around How You Cook
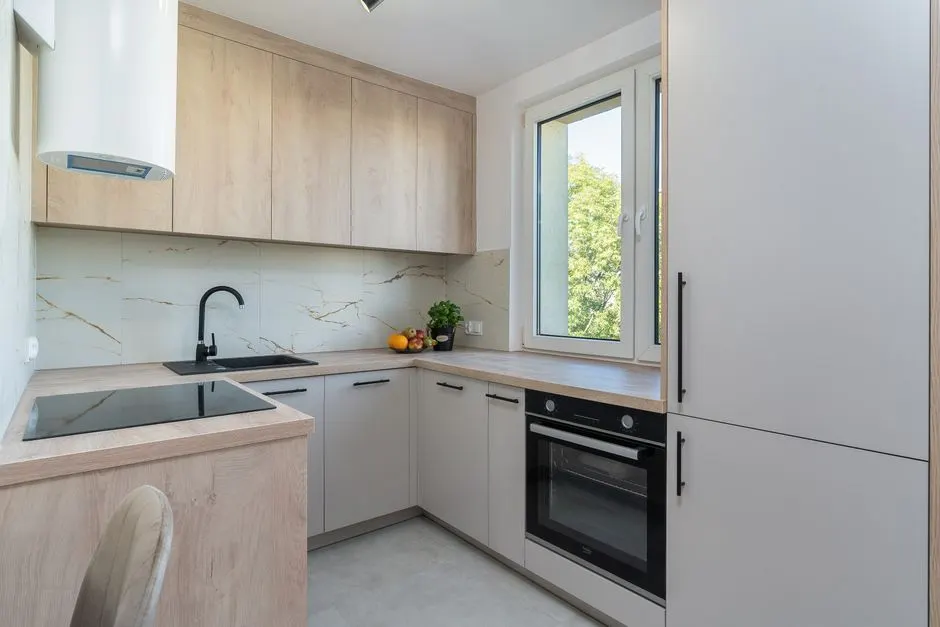
A Small Kitchen Remodel Louisville KY homeowners can actually live with starts with honest measurements and a plan for every inch. We design and build compact kitchen renovation in Louisville around your appliances, your traffic flow, and the way your family really uses the room. Whether you have a 70-square-foot galley in Germantown or a tight corner kitchen in St. Matthews, we make the space work harder.
Service overview
What a Small Kitchen Remodel Louisville KY Really Involves
A Small Kitchen Remodel Louisville KY is a full-scope renovation of a kitchen under roughly 120 square feet that reworks cabinets, counters, lighting, flooring, and layout without adding square footage. We start with a laser level and tape measure walkthrough, map every stud with a stud finder, and confirm what is behind the walls before anyone swings a pry bar. From there the work moves through demolition, rough-in for electrical and plumbing, cabinet installation, countertop templating, backsplash tile, and finish carpentry. Most of our small kitchen projects land between 3 and 6 weeks of active construction once materials are on site. The reason this matters in Louisville is the housing stock. Bungalows in Beechmont, shotguns in Portland, and post-war ranches in Okolona were built with kitchens that assumed one cook and far fewer appliances. If you are searching for a small kitchen remodel near me Louisville KY, the usual complaint is the same: no counter space, cabinets that do not close, and one outlet doing all the work. A compact kitchen renovation in Louisville Kentucky solves those problems with pull-out drawers, soft-close hinges, under-cabinet lighting, and a layout that stops the refrigerator door from blocking the only walkway.
! Problems we solve
Cabinets that will not close and drawers that stick
Sagging hinges and worn drawer slides make a small kitchen feel broken, and a door that hangs open becomes a hazard in a tight walkway. Water damage under the sink often makes it worse.
One outlet doing all the work
Kitchens built decades ago were not wired for a microwave, air fryer, and coffee maker running at once. Overloaded circuits trip breakers, and missing GFCI protection near the sink is a code violation and a shock risk.
No counter space and nowhere to put anything
A small kitchen with 4 feet of clear counter forces prep onto the stove and the sink, and clutter spreads to the table. It is the most common reason homeowners start looking at a remodel in the first place.
Scope of work
What Our Small Kitchen Remodel Service Includes
Every small kitchen remodel we run is priced from a written scope, so you know what is covered before demo starts. The list below covers the core work on a typical project. Appliance packages, structural changes, and window replacements are priced separately when they apply.
-
01
Design and space planning
We draw your kitchen to scale, lay out the work triangle, and confirm appliance sizes before ordering. You get a cabinet layout, a countertop plan, and a lighting plan, plus help choosing finishes that suit a small room rather than fighting it.
-
02
Demolition and haul-away
We remove old cabinets, countertops, backsplash, and flooring, protect the paths through your home, and haul everything away. Demo on a small kitchen takes 1 to 3 days, and we sweep the work area at the end of each day so your house stays livable.
-
03
Cabinets, counters, and tile
Cabinet installation, countertop templating and setting, and backsplash tile are all part of the core scope. We set cabinets level and shimmed, template counters from the installed boxes, and set tile after the counter is in so the cuts land clean.
-
04
Electrical, plumbing, and permits
New circuits, GFCI outlets, under-cabinet lighting, and supply line updates are coordinated through licensed trades, and we pull the Jefferson County Building Permit in our name. Inspections are scheduled as part of the job, not left for you to arrange.
Why Homeowners Choose a Compact Kitchen Renovation
Small kitchens reward good planning more than big budgets. Every inch you reclaim with smarter storage, better lighting, and a corrected layout shows up every single day, and the work usually costs less than knocking out a wall to chase square footage you do not have.
Request a walkthroughTools and Methods Behind Our Small Kitchen Work
Laser level and stud finder
We set cabinet runs and backsplash lines with a laser level and map every stud before drilling, which keeps upper cabinets anchored to framing instead of drywall and keeps tile lines straight across the room.
Miter saw and tile saw
Trim, shoe molding, and cabinet crown are cut on a miter saw for tight joints, while the tile saw handles porcelain and ceramic backsplash cuts with a clean edge that does not chip at the counter line.
Oscillating multi-tool and jigsaw
The oscillating multi-tool cuts cabinet openings for outlets and plumbing without damaging the surrounding box, and the jigsaw handles sink cutouts and notches in the countertop substrate.
Cabinet clamps and caulking gun
Cabinet clamps hold boxes tight and flush while screws set, which prevents the gaps that show up later, and a caulking gun lays a consistent bead at the backsplash and counter seam so the seal lasts.
Local execution
Louisville kitchens come with local conditions that shape every project. The housing stock is old, so we plan for plaster walls, out-of-square corners, and uneven kitchen flooring that shows through tile if the substrate is not leveled first. Summer humidity and the freeze-thaw swings in January and February work on exterior walls, which is why we check insulation and air sealing while the wall is open. Permits run through Jefferson County, and we schedule inspections early because spring and fall are busy seasons for the county. If you are comparing small kitchen remodeling ideas Louisville KY homeowners actually use, the ones that hold up here are practical: shaker cabinets, quartz countertop, luxury vinyl plank flooring, and LED recessed lighting with under-cabinet task light. We also watch for the problems older homes hide, from mold behind kitchen walls to faulty kitchen electrical outlets that were added without a permit. A tiny kitchen remodel Louisville KY project is a chance to correct those issues while the wall is open, and we document what we find so you have a record.
How a Small Kitchen Remodel Runs in Louisville
- • Old Louisville
- • Germantown
- • St. Matthews
- • Pleasure Ridge Park
Before and after
Available When Your Kitchen Project Cannot Wait
We Answer the Phone and Show Up
A kitchen problem does not schedule itself around business hours. If a supply line lets go under the sink at night, our on-call line at (502) 631-9170 reaches a real person, and we aim to have a crew at your door within 60 to 90 minutes for active water emergencies inside the I-264 loop. Our trucks carry shut-off caps, moisture meters, and temporary containment so we can stop the damage before the full repair. For scheduled small kitchen remodel work, we confirm the start date a week out, text you the day before, and keep a two-person crew on site through the project. When a material backorder threatens the schedule, we tell you the same day and offer an in-stock alternative rather than letting the job sit. That is how a small kitchen renovation contractor Louisville homeowners call back stays in business.
How Our Small Kitchen Remodel Process Works
Walkthrough and measure
We spend 60 to 90 minutes in your kitchen with a tape measure, laser level, and stud finder. We photograph the electrical panel, check under the sink for past water damage, and note where the flooring is uneven. You leave that visit with a realistic scope and a ballpark range, not a sales pitch.
Design and selections
You pick cabinet lines such as KraftMaid, Merillat, or Diamond Cabinets, and countertop material from quartz to granite. We lay out the plan to the inch, confirm appliance sizes, and lock the order. Material lead times run 2 to 5 weeks on most cabinet lines, so this step sets the schedule.
Permits and protection
We pull the Jefferson County Building Permit and coordinate any electrical or plumbing inspections required under the Kentucky Residential Contractor License scope. Floors and adjacent rooms get protection before demo day. If a wall turns out to be structural, we stop and price the beam before anything else moves.
What a Small Kitchen Remodel Costs in Louisville
Typical 2026 pricing for a small kitchen remodel in Louisville runs $18,000 to $45,000, with most projects landing near $28,000. A cosmetic refresh with refaced cabinets and a new countertop can come in under $15,000, while a full gut with layout changes and premium appliances pushes toward the top. We price from a written scope with line items, so you can see what each decision costs before you commit. If you are weighing an affordable small kitchen remodel Louisville KY options list, the biggest savings come from keeping plumbing and electrical locations where they are and choosing stock cabinet sizes over custom.
Layout and structural changes
Moving the sink or range adds plumbing and electrical rough-in plus inspection time, which can add $2,000 to $6,000. Removing a structural wall for open concept requires a beam and engineering, and that is the single largest cost swing on most projects.
Cabinet line and box material
Stock cabinets in a standard finish cost far less than custom boxes, and cabinet plywood construction lasts longer than MDF cabinets in a humid kitchen. Upgrading to soft-close hinges and full-extension drawer slides adds a modest amount and is usually worth it.
Countertop and backsplash material
Laminate and solid surface sit at the low end, while quartz, granite, and marble countertop run higher, especially with edge profiles and larger slabs. Backsplash choice matters too: ceramic tile and subway tile cost less installed than glass tile or a full-height slab.
Small Kitchen Remodel Questions Louisville Homeowners Ask
How much does a small kitchen remodel cost in Louisville KY?
Most small kitchen remodels in Louisville run $18,000 to $45,000 in 2026, with a typical mid-range project landing near $28,000. A cosmetic refresh with painted cabinets and a new countertop can come in under $15,000, while a full gut with new layout, cabinets, quartz, and flooring pushes toward the top of the range. Layout changes, structural wall removal, and premium appliance packages are the three biggest cost drivers.
Can you remodel a small kitchen in Louisville Kentucky without moving the plumbing?
Yes, and most of our small kitchen projects keep the sink and range in place. Keeping the plumbing where it is saves $2,000 to $6,000 in rough-in and inspection costs and usually shortens the schedule by a week. We can still change cabinet layout, add drawers, upgrade lighting, and replace the countertop and backsplash. If the sink location is the real problem, we will show you what moving it costs before you decide.
Who does compact kitchen renovation in Louisville and how do I compare bids?
Look for a licensed Kentucky residential contractor who pulls the Jefferson County Building Permit in their own name and carries the trades for electrical and plumbing. Compare bids on scope, not just the total: cabinet brand and box material, countertop thickness, whether permits and haul-away are included, and the warranty length. A bid that is $8,000 lower usually leaves something out, and it is rarely the thing you want cut.
How long does a small kitchen remodel take in Louisville KY?
Plan on 3 to 6 weeks of active construction for a small kitchen, plus 2 to 5 weeks of lead time for cabinets and countertops. A cosmetic refresh with refaced cabinets can finish in 10 to 14 days. The two things that stretch timelines in Louisville are material backorders on specialty cabinet lines and permit delays during busy spring inspection season, so we order materials before demo starts.
Related services
Kitchen Remodeler Near Me
If you found us searching kitchen remodeler near me, you are likely comparing local crews. We serve Louisville and Jefferson County with in-house cabinet, tile, and finish crews, so the same team that starts your small kitchen remodel finishes it.
Emergency Kitchen Remodeler
When a supply line bursts or a cabinet collapses under a leak, our emergency kitchen remodeler response handles the tear-out, dry-out, and rebuild. We document the damage for insurance and get the kitchen back to working order before the full remodel begins.
Start Your Small Kitchen Remodel Louisville KY Project
We will walk your kitchen, measure it properly, and give you a written scope with real numbers before you commit to anything. Call (502) 631-9170 or request a walkthrough online, and we will schedule a visit within a few business days.